

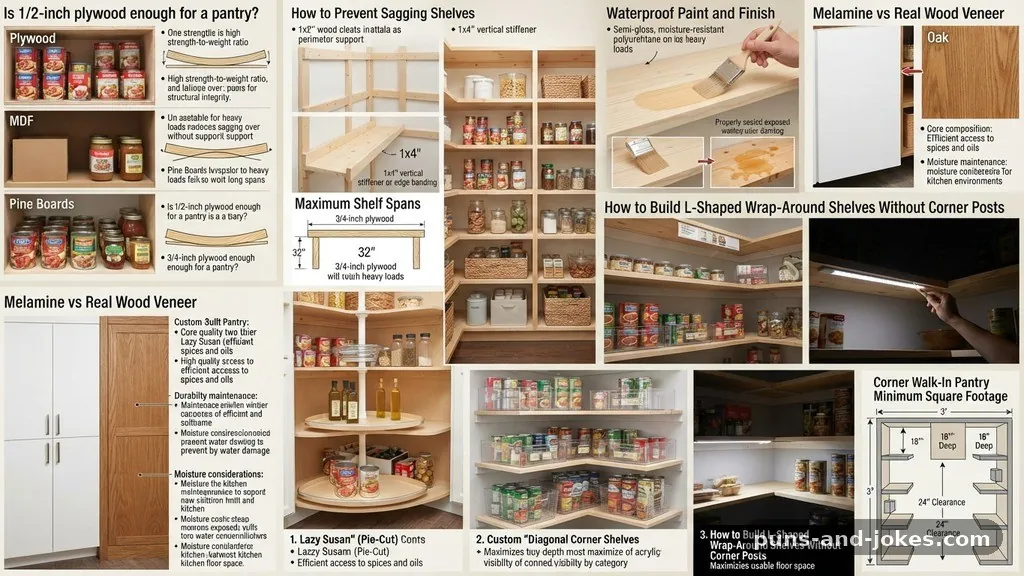
Deciding if you can turn a reach-in coat closet into a food pantry is a common dilemma for homeowners looking to maximize their kitchen workflow. The short answer is yes, you absolutely can transform that underutilized space into a functional storage area. Most reach-in closets offer the ideal depth for shelving, making them perfect for canned food storage and kitchen organization.
While the project requires some planning regarding structural integrity and electrical access, it is a manageable DIY task for many. By understanding the typical home renovation budget and the specific steps involved, you can successfully expand your kitchen’s storage capacity without undertaking a massive structural remodel.
Feasibility of the Conversion
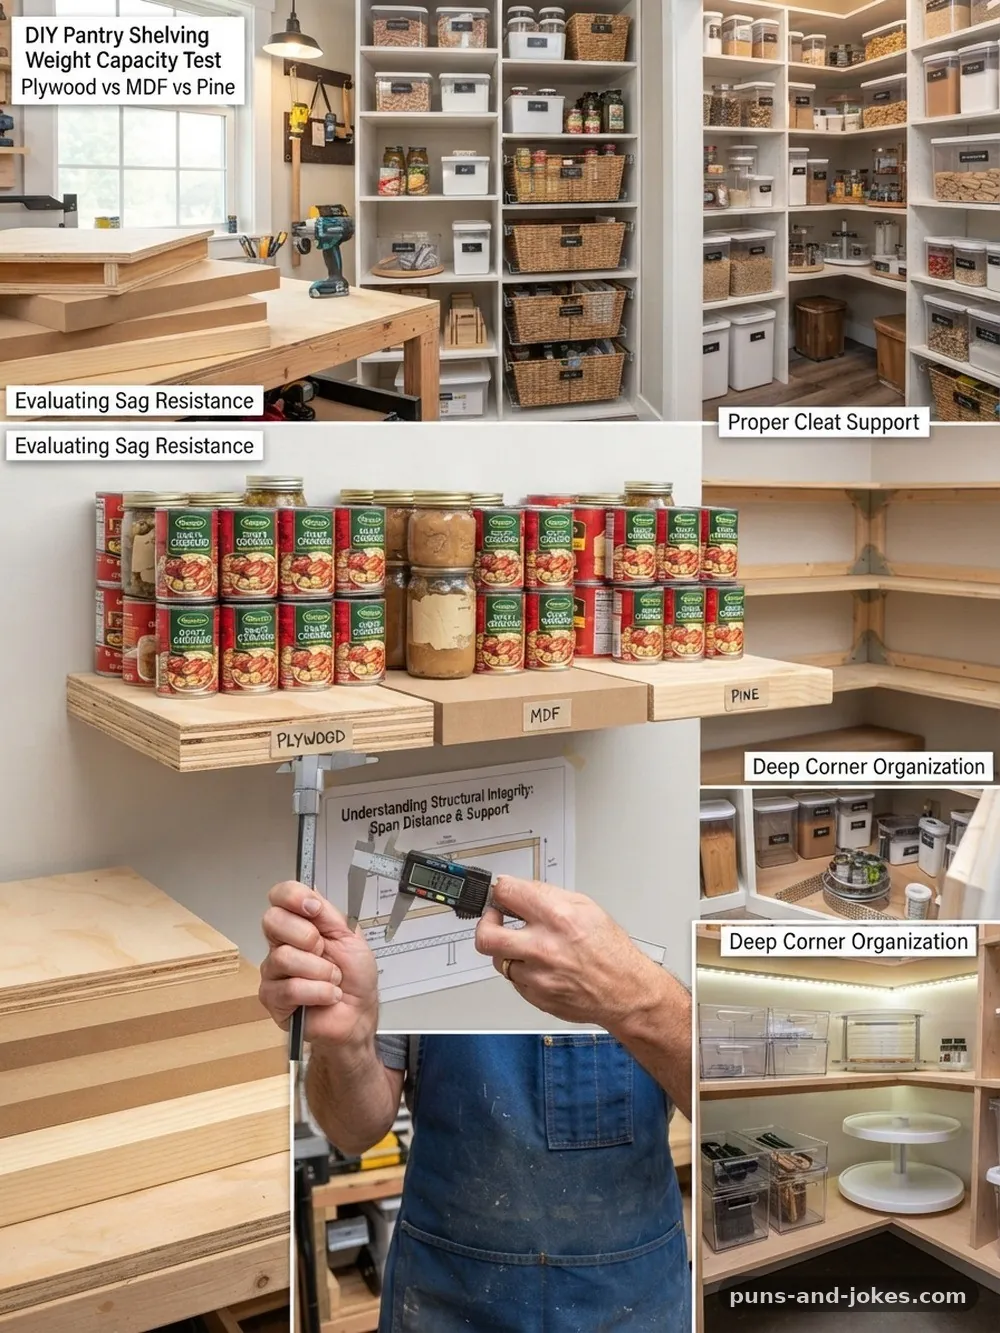
The physical layout of a reach-in coat closet is often surprisingly well-suited for pantry conversion. Most standard coat closets measure between 24 and 30 inches deep, which is exactly the depth recommended for efficient pantry shelving. If the closet is located near your kitchen, the convenience factor is high, allowing for better access to dry goods and appliances.
Before you begin, you must verify the structural integrity of the wall. If the closet shares a wall with your kitchen, removing the door and potentially part of the wall can create a seamless transition.
However, never attempt to remove any wall section without confirming it is not a load-bearing wall. A quick check of your home’s blueprints or a consultation with a contractor can save you from major structural headaches.
Ventilation is another often-overlooked factor in a kitchen pantry conversion. Pantries can become humid, especially if they are located near laundry areas or bathrooms.
Ensure there is enough airflow to keep your stored goods fresh. Adding a louvered door or small vents can significantly improve the environment for your food supplies.
Estimating Your Renovation Budget
Budgeting for a closet-to-pantry project varies wildly depending on your materials and chosen complexity. A basic DIY pantry build using simple wire shelving might cost as little as $200 to $400 for hardware and paint. On the other hand, installing custom cabinetry, pull-out drawers, and professional lighting can easily push your expenses toward $1,500 to $3,000.
The biggest variable in your home renovation budget will be the cabinetry and storage hardware. Custom-built wood shelves offer a high-end look but require more labor and expensive materials compared to off-the-shelf wire systems. You should also account for small but necessary items like cabinet hardware, paint, and trim.
Labor is the final major cost factor if you decide not to do the work yourself. Hiring a professional carpenter or handyman to frame the interior and install shelving can add several hundred dollars in labor fees. For those strictly adhering to a tight budget, focusing on high-quality shelving systems and DIY installation is the most effective way to keep costs down.
| Project Component | Estimated Cost (Low) | Estimated Cost (High) |
|---|---|---|
| Wire Shelving Systems | $150 | $500 |
| Custom Wood Cabinetry | $600 | $2,000+ |
| Lighting & Electrical | $50 | $300 |
| Paint & Trim | $30 | $150 |
| Hardware & Accessories | $40 | $200 |
Planning Your Pantry Floor Plan
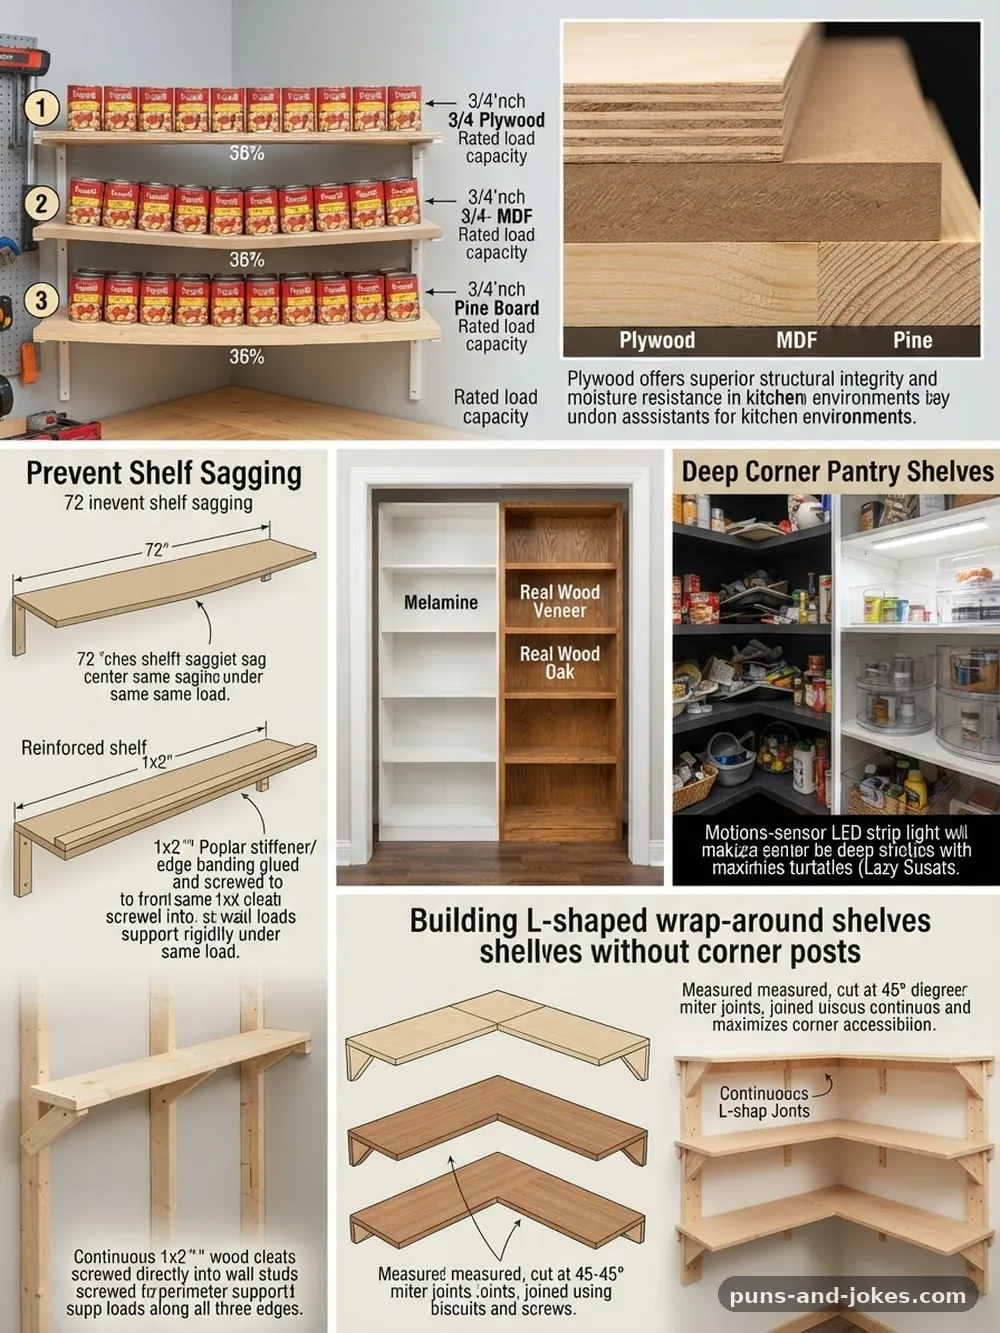
A successful conversion begins with a detailed pantry floor plan that maximizes your available cubic footage. Start by measuring the interior dimensions of your closet, noting any obstructions like light switches or floor vents. You want to ensure your shelving spacing is optimized for the items you plan to store, such as tall cereal boxes or small spice jars.
Think about your kitchen workflow when placing items on your shelves. Frequently used items should be at eye level, while heavy items like bulk supplies or appliances should be stored near the floor. This ergonomic approach reduces strain and makes your daily cooking routine more efficient.
Consider how the door situation affects your internal space. If you keep the existing door, you can utilize the interior side for pantry door racks, which are excellent for storing smaller bottles or frequently used condiments. If you remove the door to create an open-concept pantry, you will need to ensure the interior is finished nicely with trim and high-quality paint.
Selecting the Right Shelving Systems
Choosing between wire shelving and custom wood shelves is a critical step in your project. Wire shelving is popular because it is affordable, easy to install, and allows for better air circulation around your food. Many homeowners find that wire systems are the most practical choice for a pantry because they are modular and adjustable.
If you prefer a more refined interior design, custom cabinetry or wood shelving is a better route. Wood shelves provide a solid surface that prevents small items from tipping over and offers a cleaner, more integrated look. You can find many pre-fabricated wood kits that mimic the look of custom cabinetry without the professional price tag.
Regardless of the material, focus on heavy-duty brackets. Pantry shelves hold significant weight, especially when fully loaded with canned goods or glass jars. Ensure your supports are anchored securely into wall studs to prevent sagging or failure over time.
Integrating Lighting and Electrical
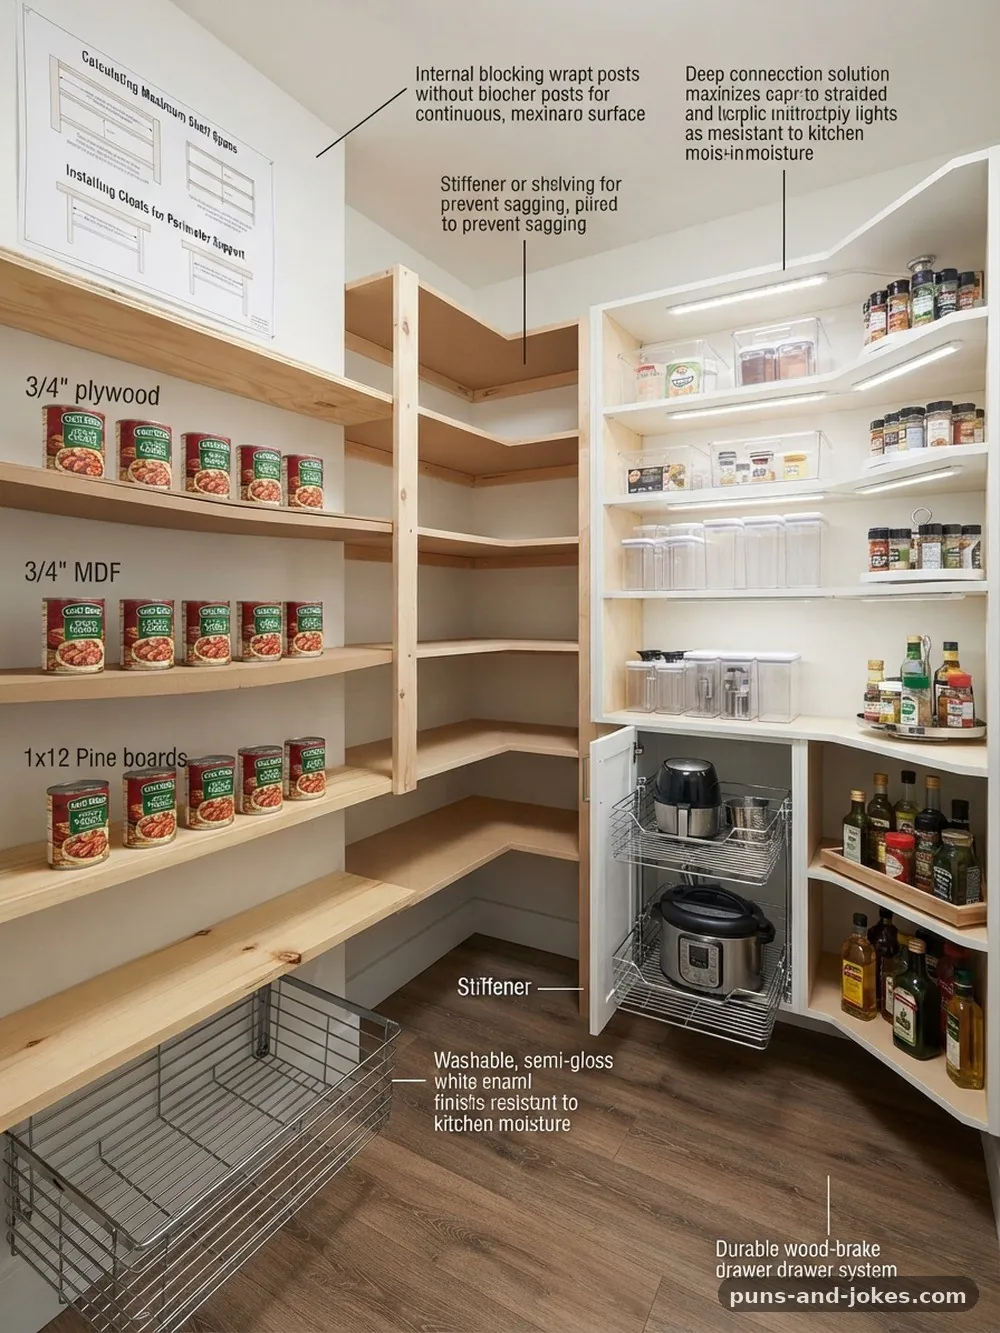
Proper pantry lighting is essential for finding items quickly and keeping the space organized. Reach-in closets are often dark, making it difficult to see what is tucked into the corners. Adding motion-sensor LED strips is a simple, low-voltage solution that doesn’t require complex electrical wiring.
If you want a more permanent setup, you may consider installing hardwired recessed lighting. This usually requires tapping into an existing circuit, which may necessitate an electrician to ensure your home meets local building codes. Always check with your local authority regarding the National Electrical Code requirements for enclosed storage spaces.
Think about whether you need electrical outlets inside the pantry. If you plan to store small appliances like a vacuum sealer or a blender, having a dedicated outlet is a massive convenience. Just remember that adding outlets increases your project cost and complexity significantly.
Finishing Touches and Aesthetics
The interior finish of your pantry can make a huge difference in how the space feels. A fresh coat of light-colored interior paint will make the closet feel larger and cleaner. Consider using a semi-gloss or high-gloss finish, as these are much easier to wipe down when spills inevitably occur.
Don’t forget the wood trim around the edges of the shelving or the door frame. Adding crown molding or simple baseboards can bridge the gap between a DIY project and a professional-looking renovation. These small details ensure that your new pantry feels like a natural part of your home’s architecture.
Finally, invest in some basic storage accessories to keep things neat. Pantry baskets are perfect for grouping loose items like snacks or baking supplies. Using clear containers for dry goods also helps you keep track of your inventory at a glance, preventing over-buying.
Organizing for Maximum Efficiency
Storage capacity is not just about the number of shelves, but how you arrange your items. Grouping your pantry inventory by category is the golden rule of kitchen organization. Keep all your baking supplies together, all your grains in one area, and your canned goods organized by type.
Pull-out drawers are a game-changer for deep reach-in closets. They allow you to access items at the back of the shelf without having to shuffle everything in front. If you have the budget, installing these in the bottom half of your pantry will significantly improve your daily experience.
Pantry door organization is another space-saving technique that shouldn’t be ignored. If you have a standard door, adding an over-the-door rack can double your storage for small items. This keeps your main shelves clear for larger, bulkier items that truly need the space.
Managing Structural Challenges
When you decide to open up a closet, you might encounter unexpected issues behind the drywall. If you are removing a wall to make the pantry more accessible, you will need to perform some drywall installation and finishing. This process involves taping, mudding, and sanding to ensure the new wall looks like it was always there.
If your closet was previously used for heavy coats, the floor might not be finished to the same standard as your kitchen. You may need to lay down new flooring or install a threshold to create a smooth transition. These small tasks add up, so factor them into your overall timeline.
Pantry ventilation is also a point of structural concern if you are closing off a space that previously had a door. If you decide to install a solid door to hide the pantry, consider adding a vent or a louvered panel. This prevents the buildup of stale air, which is critical for the longevity of your dry food supplies.
Maintenance and Long-Term Care
Once your pantry is built, maintaining its organization is vital to keeping it functional. Schedule a quarterly clean-out to check for expired goods and wipe down the shelves. This prevents pests and ensures that your storage capacity remains dedicated to items you actually use.
Periodically check your cabinet hardware and shelf brackets to ensure they haven’t loosened. Heavy use over time can cause screws to back out of the drywall or studs. A quick tightening session once or twice a year will keep your shelves secure for the long haul.
Keep an eye on the interior paint as well. Scuffs and chips are common in high-traffic areas like a pantry. Having a small container of touch-up paint on hand will keep your pantry looking brand new for years to come.
Frequently Asked Questions
Can I turn a closet into a pantry if it is not in the kitchen?
Yes, as long as the location is convenient enough to be useful. Many people convert hallway closets near the kitchen to serve as extra food storage. Just ensure the area is climate-controlled and away from direct heat sources like furnaces or water heaters.
Is it cheaper to use wire shelving or wood shelves?
Wire shelving is almost always cheaper and easier to install. Wood shelving requires more material, tools, and labor to achieve a professional finish. If your primary goal is to save money, wire systems are the best option.
Do I need a building permit for this project?
It depends on your local municipality and the scale of the work. If you are just installing shelves and painting, you generally do not need a permit. If you are removing walls or doing significant electrical work, you likely will need to consult your local building department.
What is the best way to handle the door?
This depends on your preference. Removing the door creates an open, accessible pantry that feels like part of the kitchen. Keeping a door allows you to hide the clutter, but you should consider a sliding barn door or bifold door if a standard swinging door gets in the way of your kitchen workflow.
How do I prevent pests in a pantry?
The best defense is airtight storage containers for all dry goods like flour, sugar, and grains. Regularly cleaning your shelves and keeping the area dry also helps. Avoid leaving open packages on the shelves, as these are the primary attractants for pantry pests.
Refining Your Kitchen Workflow
Transforming your storage space is a highly effective way to improve your home’s functionality. Whether you choose a simple wire system or a full custom build, the result will be a more organized kitchen that supports your daily habits. By carefully planning the space, verifying your structural needs, and sticking to a clear budget, you can turn a reach-in coat closet into a food pantry that serves your family for years.
If you are ready to tackle the project, start by clearing out the closet and measuring your space today. You will quickly see how much potential is hiding behind those coat hangers, and you can begin the rewarding process of building a space that makes cooking easier and more enjoyable.
