

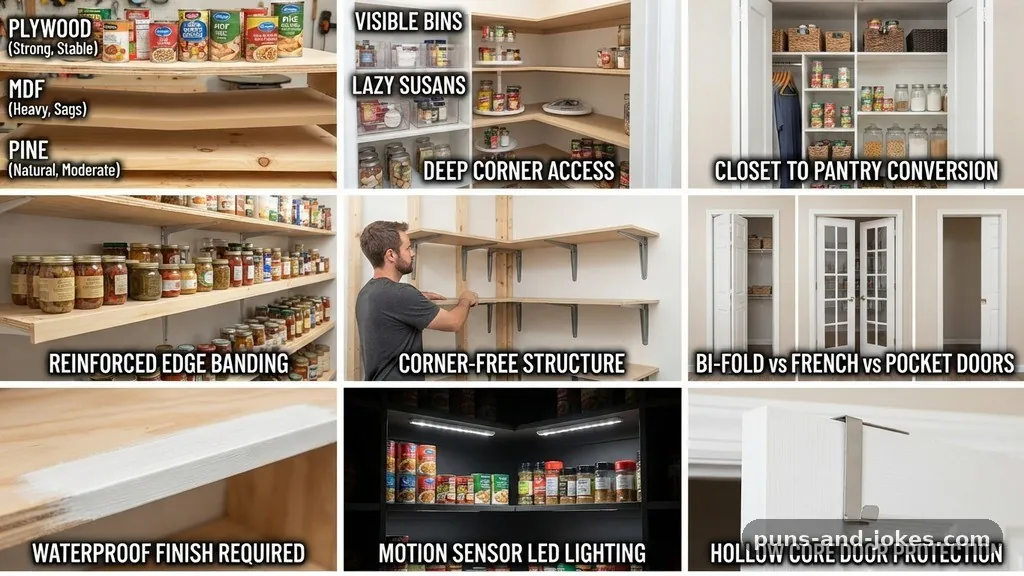
Turning a 24×36 inch hall closet into a walk-in butler’s pantry is a creative solution for homeowners struggling with limited kitchen storage. While a space measuring just two feet by three feet might seem restrictive, it offers enough depth to transform an underutilized coat closet into a functional transition zone for hosting.
By prioritizing vertical storage and clever lighting, you can convert this small footprint into a high-end feature that serves as a staging area for drinks, glassware, and serving platters. This project effectively expands your kitchen’s utility without requiring a full renovation, making it a practical upgrade for those seeking to maximize their home‘s existing square footage.
Feasibility of the 24×36 Footprint
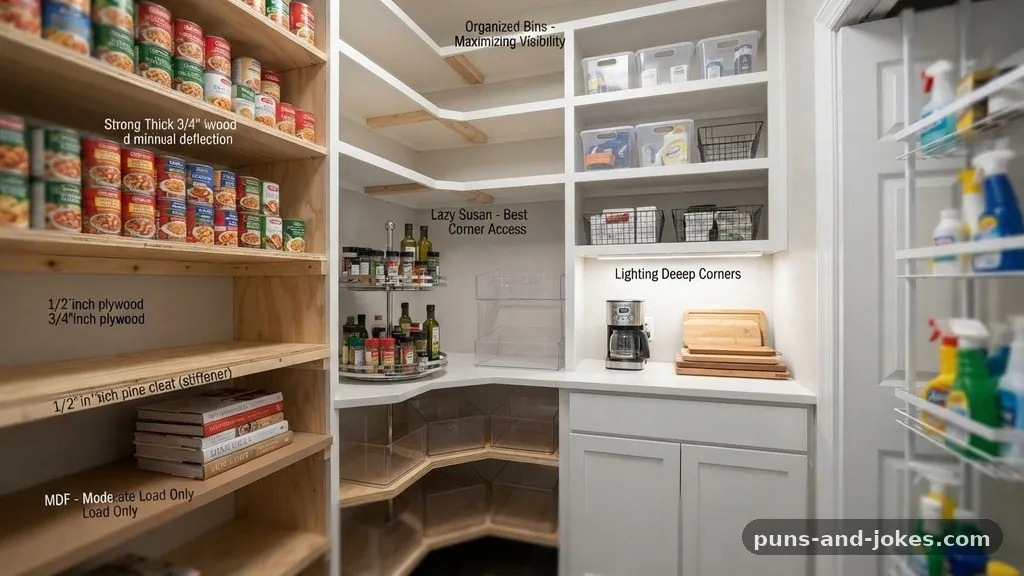
Can you actually walk into a space that is only 24 by 36 inches? The short answer is that you cannot physically enter it like a traditional walk-in room, but you can create a “reach-in” butler’s pantry that functions with the same aesthetic purpose.
In architectural terms, a 24-inch depth is the industry standard for base cabinets, meaning you have exactly enough room to install a countertop or shelving unit along the back wall. Because the width is 36 inches, you have three feet of linear surface area to work with.
This dimension is perfect for a dedicated coffee station, a bar area, or a place to hide bulky countertop appliances. When you remove the existing closet door, the space feels integrated into the hallway or kitchen rather than tucked away.
If you keep the door, you are essentially building a highly organized reach-in cabinet. The key is to treat the interior like a piece of furniture, ensuring that the finishes match your kitchen cabinetry to create a cohesive look.
Structural Considerations and Demolition
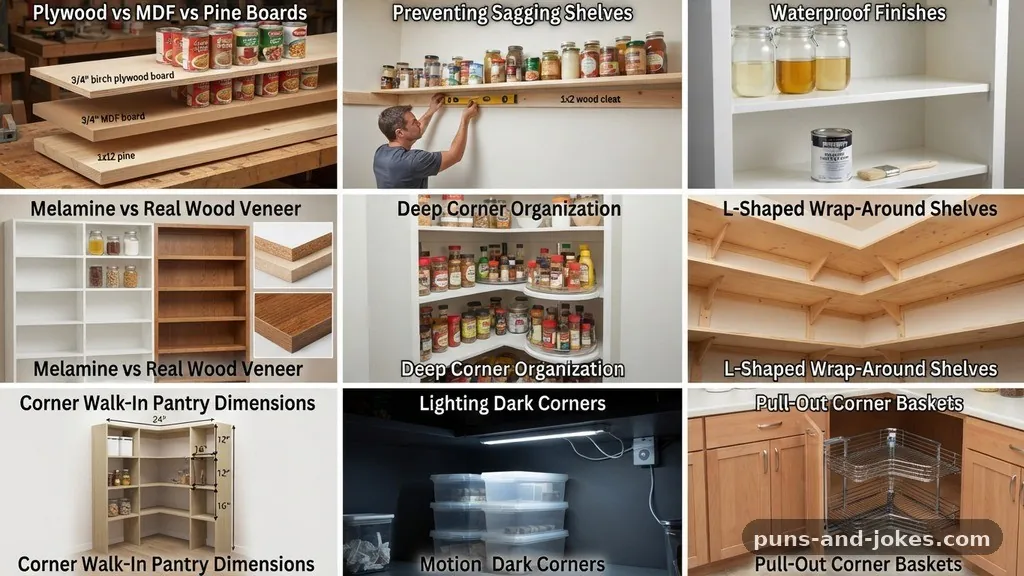
Before you start tearing out drywall, you must determine if the closet wall is load-bearing. Most hall closets are non-structural, but it is safer to consult a certified home inspector or a local contractor to verify.
Once you confirm the wall’s status, remove the existing rod, shelf, and door hardware. Patching the floor where the closet track once sat is often the most tedious part of the process.
If you decide to remove the door entirely, you will need to finish the interior walls to match the surrounding hallway. This involves mudding, taping, and sanding the drywall, followed by a fresh coat of paint.
If you plan to install a countertop, ensure the wall is level. A slightly crooked closet wall will make installing a stone or wood slab difficult, leading to unsightly gaps that require extra caulking.
Designing Your Vertical Storage Layout
Since you are limited by floor space, your design must prioritize verticality. Start by installing shelving that runs from floor to ceiling.
The bottom 36 inches can serve as a base cabinet or a deeper shelf for heavy items, while the upper sections should be narrower to allow for easier access to glassware. Consider using adjustable shelf pins, which provide the flexibility to move shelves as your storage needs change.
Lighting is non-negotiable in a small, enclosed space. Without natural light, a 24×36 inch pantry can feel like a dark cavern.
Install under-cabinet LED strips or a flush-mount puck light controlled by a motion sensor. When the door opens, the light should turn on automatically, making the space feel more like a luxury butler’s pantry and less like a storage closet.
Choosing the Right Materials
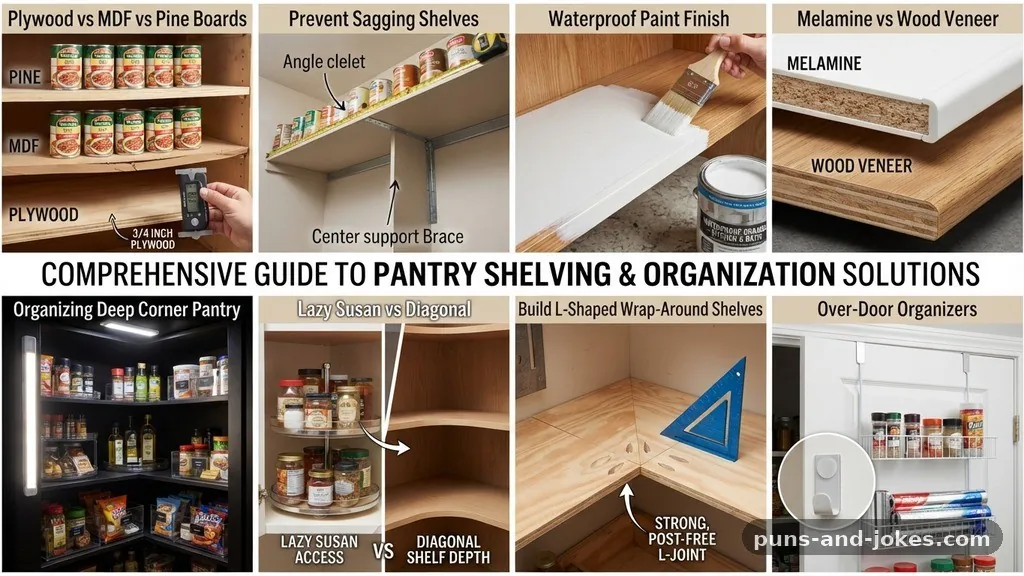
The materials you select will define the final aesthetic of your pantry. Because the space is small, you can afford to use higher-end finishes that might be too expensive for a full kitchen remodel.
Consider using marble, quartz, or butcher block for the countertop surface. Since you only need 36 inches, the cost of the material will be minimal compared to a standard kitchen run.
Backsplash tiles also play a huge role in the visual impact of the pantry. A bold, patterned tile or a mirrored backsplash can make the 24×36 inch area feel deeper and more sophisticated.
Choose materials that are easy to clean, as this area will likely see spills from wine or coffee. Use durable, moisture-resistant paint for the interior walls, especially if you plan to keep the pantry door closed often.
Maximizing Efficiency with Hardware
The hardware you choose serves both a functional and decorative purpose. Since the pantry is a focal point, opt for high-quality pulls or knobs that match your kitchen’s hardware.
If you are keeping the closet door, consider replacing a solid door with a glass-paneled one to show off your collection of serving ware. This adds a layer of depth and visual interest to the hallway.
Think about internal organization as well. Use acrylic bins to corral small items, which keeps the visual clutter to a minimum.
Drawer inserts or pull-out trays can make reaching items at the back of the 24-inch depth much easier. Installing a small wine rack or a specialized glass holder under the middle shelf can further increase the utility of the space.
Budgeting for a Small Pantry Conversion
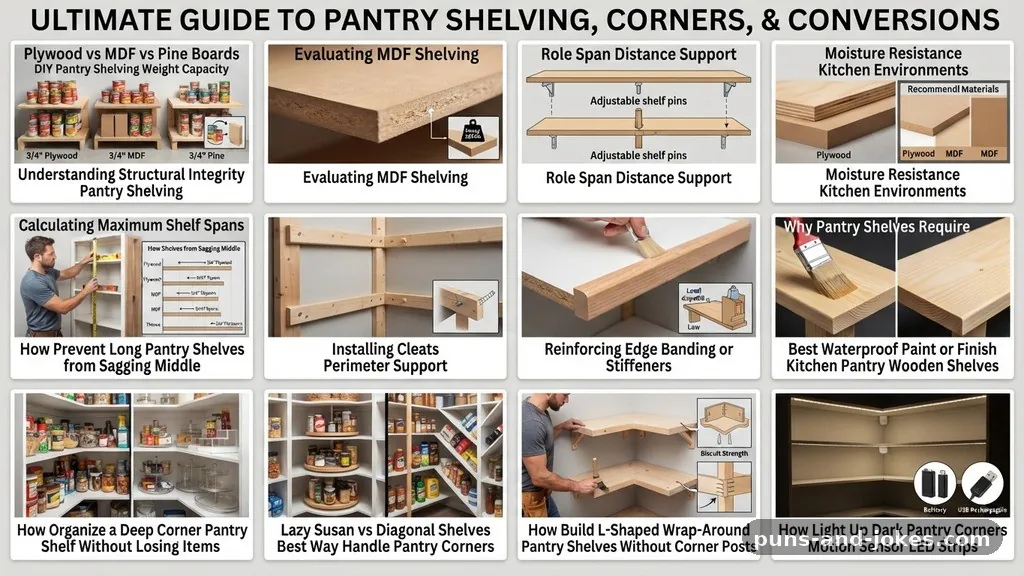
Turning a 24×36 inch hall closet into a walk-in butler’s pantry does not have to break the bank. Most of the cost will go toward cabinetry, countertops, and lighting fixtures.
If you are handy, you can save significant money by handling the demolition and painting yourself. The table below provides a rough breakdown of potential costs for a DIY-heavy project versus a professional installation.
| Expense Item | DIY Cost (Est.) | Professional Cost (Est.) |
|---|---|---|
| Demolition & Drywall | $100 – $200 | $500 – $800 |
| Cabinetry/Shelving | $200 – $400 | $800 – $1,500 |
| Countertop Material | $150 – $300 | $400 – $900 |
| Lighting & Electrical | $50 – $100 | $200 – $400 |
| Hardware & Decor | $50 – $150 | $150 – $300 |
Common Pitfalls to Avoid
One of the biggest mistakes people make is failing to account for electrical outlets. If you want to store a coffee maker, blender, or wine fridge, you need a dedicated power source inside the closet.
Adding an outlet requires an electrician, but it is well worth the investment. Without it, you will have cords running out of the pantry, which defeats the purpose of a clean, organized look.
Another issue is poor ventilation. If you intend to use the space for food storage, ensure there is enough airflow, especially if the closet is deep and lacks a door.
Moisture can build up quickly in small, enclosed areas, leading to issues with pantry pests or mold. If you keep the door, consider installing a louvered vent or leaving a small gap at the bottom for air circulation.
Integrating the Pantry with Your Home
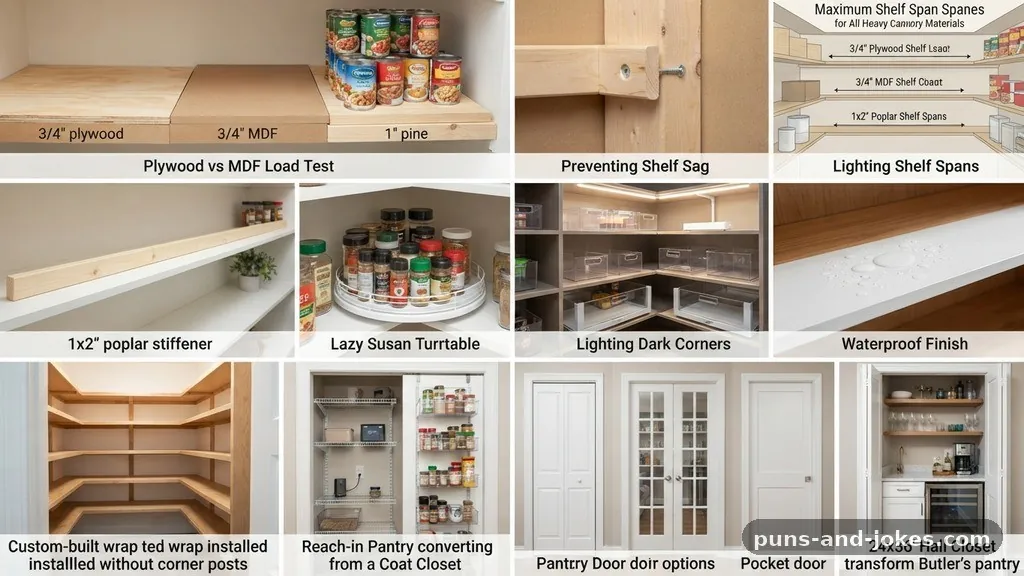
Your new butler’s pantry should feel like a natural extension of your home’s design. If your kitchen features white cabinetry and brass hardware, replicate those elements in the pantry.
This consistency makes the transition between the kitchen and the hallway feel intentional. You want guests to see the space and assume it was part of the original floor plan.
If the pantry is located in a high-traffic area, consider the durability of your chosen finishes. A high-gloss paint might look beautiful, but it can show scuffs from bags or coats being brushed against it.
Use a satin or semi-gloss finish for the walls to ensure it holds up to daily wear and tear. Keep the floor material consistent with the surrounding hallway to avoid an awkward break in the design.
Essential Features for a Butler’s Pantry
To make your 24×36 inch pantry truly functional, consider including these items to maximize your storage capacity. These additions help organize small items and keep your surfaces clear of clutter.
- Tiered spice racks to utilize the depth of the shelves.
- Stemware racks mounted to the underside of the top shelf.
- Pull-out baskets for snacks, tea bags, or napkins.
- Motion-activated LED lighting to eliminate the need for a switch.
- Decorative wallpaper on the back wall for a high-end look.
FAQ About Small Pantry Conversions
Is a 24×36 inch space enough for a butler’s pantry?
Yes, it is perfectly adequate for a reach-in butler’s pantry. While you cannot walk into it, the surface area is ideal for a coffee bar, cocktail station, or auxiliary kitchen storage.
Do I need a building permit for this project?
In most cases, changing the interior layout of a closet does not require a permit. However, if you are adding electrical outlets or modifying structural walls, you should check with your local building department.
Should I remove the door or keep it?
Removing the door makes the space feel like a dedicated butler’s pantry and integrates it into your home. Keeping the door is better if you want to hide the contents or if the closet is in an area where you prefer a cleaner, closed-off look.
What is the best way to light a small pantry?
LED strip lighting is the best option because it is low-profile and does not generate heat. You can mount it under each shelf to ensure every level is brightly illuminated.
Can I add a sink to a 24×36 inch pantry?
Adding a sink is extremely difficult and expensive in such a small space. It requires significant plumbing work, which is rarely feasible in a standard hall closet.
Final Thoughts
Turning a 24×36 inch hall closet into a walk-in butler’s pantry is a rewarding project that adds both value and functionality to your home. By focusing on smart vertical storage, effective lighting, and high-quality finishes, you can transform a neglected storage space into a refined feature. Remember to plan your electrical needs early and prioritize materials that match your existing kitchen design for a cohesive result.
Whether you use it to store fine china or as a dedicated morning coffee station, this small upgrade makes a significant impact on your daily routine. Start by clearing out your closet today and envisioning the potential hidden behind those doors.
